Marquis Events Place
📍 Taguig (BGC) Ballroom · Venue Hall
Overview
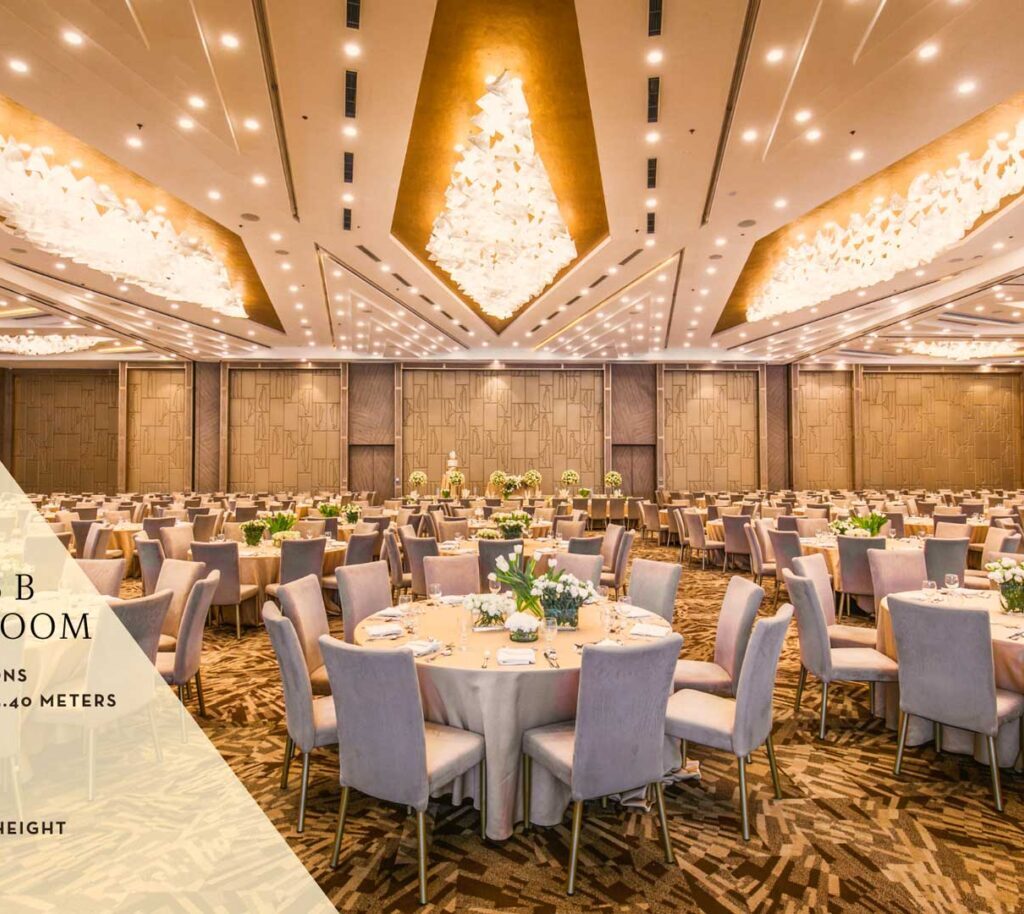
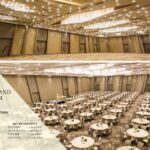
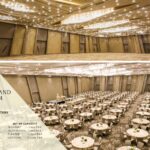
Marquis Events Place is a premier luxury event space situated in the heart of Bonifacio Global City. It features grand architecture, high ceilings, custom-designed chandeliers, and state-of-the-art audiovisual setups. It offers flexible grand ballrooms that can be divided into smaller spaces, making it perfect for grand weddings, corporate galas, and milestone social celebrations.
100-1500Guest capacity
1289 sqmFloor area
Ballrooms & Function Rooms
4 rooms- Sarus Grand Ballroom (Full): ~1,290 sqm | 1,000 Pax Banquet | 1,500 Pax Theater/Cocktail
- Sarus B (Central): ~676 sqm | 400–500 Pax Banquet
- Sarus A & C (Wings): ~266 sqm each | 150–220 Pax Banquet each
- Salons (Wattle & Demoiselle): 20–50 Pax for executive meetings, breakout sessions, or VIP holding areas
Pros & Cons
What guests love
- ✓ Prime BGC location close to hotels and shopping centers
- ✓ Ultra-high ceilings with elegant crystal chandeliers.
- ✓ Flexible column-free layout.
- ✓ Exceptional culinary service and versatile catering setups.
- ✓ Top-notch modern acoustic and lighting infrastructure.
Worth knowing
- × High demand for peak weekend dates requires early reservation.
- × Traffic in BGC during rush hours can be heavy.
Supplier POV
Logistics notes from caterers, stylists, and equipment suppliers who've worked at this venue.
Works well for suppliers
- ✓ Streamlined Ingress via Freight Elevators
- ✓ Polished Venue Aesthetics:
Plan around this
- × Strict Non-Accreditation Waiver & Corkage Fees
- × Rigid Ingress/Egress Time Windows
- × Outside Food Restrictions for Crew
- × Complex BGC Logistics & Parking
Amenities
✓ Free parking
✓ Air-conditioning
✓ Sound system / PA, Stage
✓ Bridal / VIP room
✓ In-house catering allowed
✓ Backup power / generator, Wi-Fi
✓ Wheelchair accessible
Floor Layout
Sample layout for illustration. Contact the venue directly for its actual floor plan.
Starts at P250,000
Packages and prices shown are indicative only and may change at the venue's discretion without prior notice. It's best to contact the venue directly for the most up-to-date pricing.